

Listing Courtesy of:  CincyMLS / Listed By: Chase Morgan, Miami Township
 CincyMLS / Listed By: Chase Morgan, Miami Township
 963 Shephard Woods Court Union Twp, OH 45103
Active (1 Days)
$425,000 (USD)
OPEN HOUSE TIMES
-
OPENSat, Oct 1012 noon - 2:00 pm
Description
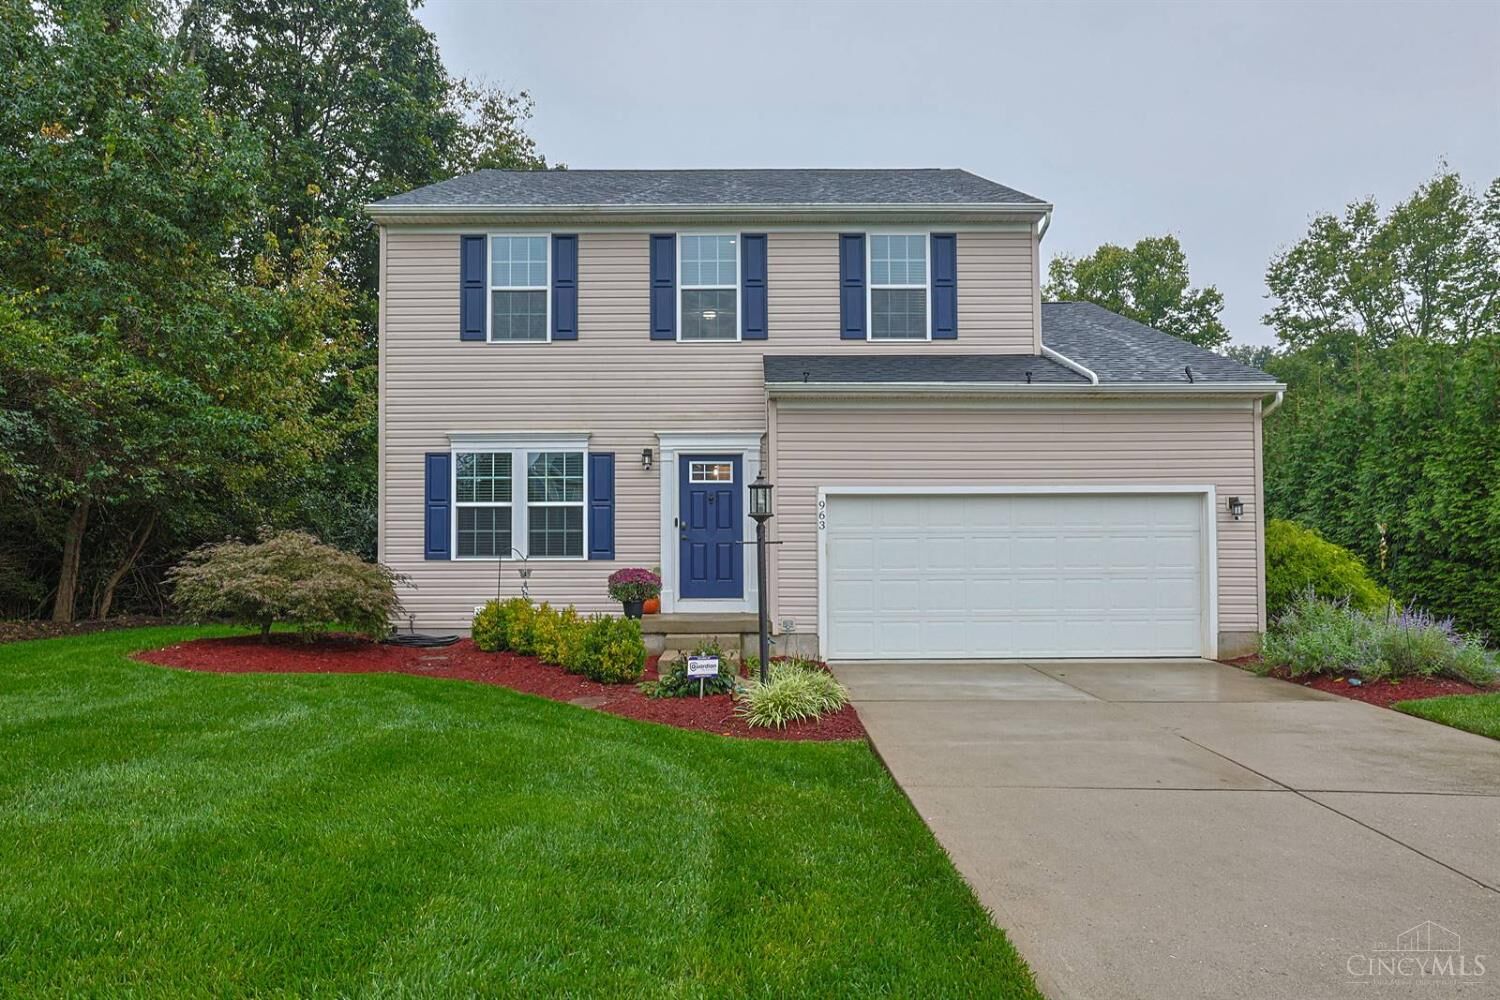
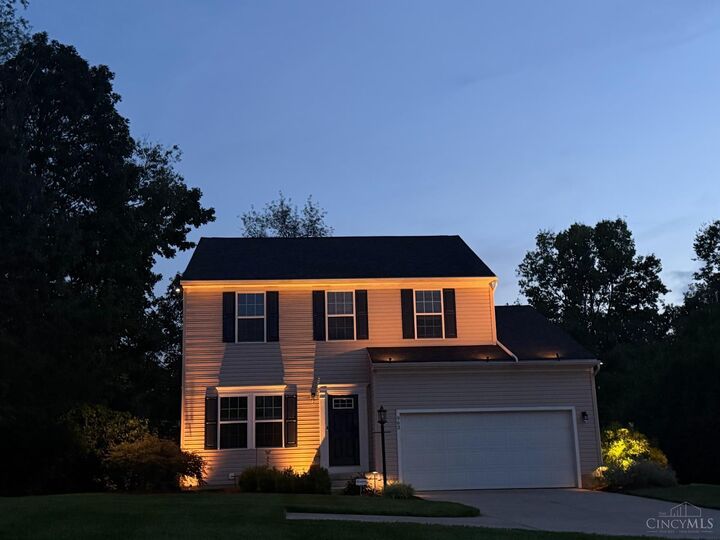
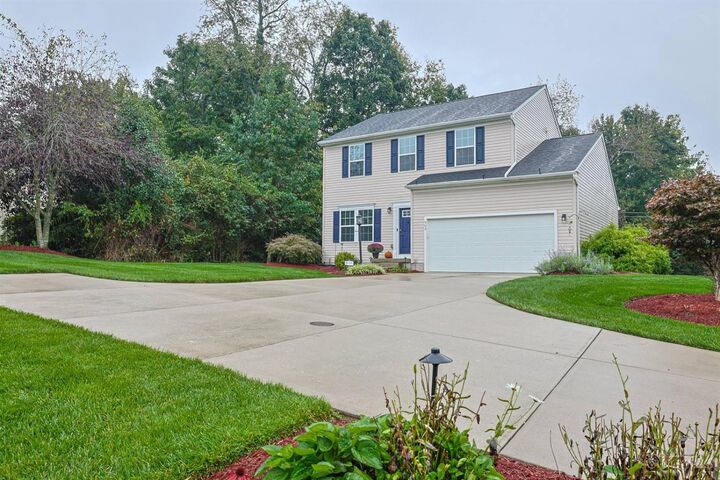
Beautiful Florence Plan by Ryan Homes in Batavia within West Clermont Schools, with easy access to I-275, Eastgate, and the Cincinnati Nature Center. Located at the end of a private drive, this home offers ~2,100 sq ft above grade with a functional floor plan and generous living space. Updates include a new roof (2025), water heater (2024), and 2024 kitchen remodel featuring a walk-in corner pantry with maple shelving. The main level flows from the kitchen and dining area to a low-maintenance composite deck overlooking a serene, private backyard. A second-floor loft provides flexibility and could convert to a fourth bedroom. The lower level adds ~500 sq ft of finished space with laminate flooring, wet bar, and half bath, plus double doors to 250 sq ft of storage with concrete flooring and built-in shelving. Exterior perks include irrigation, landscape lighting, and a home security system. Sellers include a one-year home warranty.
MLS #:
1896310
1896310
Lot Size
0.43 acres
0.43 acres
Type
Single-Family Home
Single-Family Home
Year Built
2012
2012
Style
Colonial
Colonial
Views
Lake/Pond
Lake/Pond
School District
West Clermont Local
West Clermont Local
County
Clermont County
Clermont County
Listed By
Chase Morgan, Miami Township
Source
CincyMLS
Last checked Oct 9 2026 at 8:31 AM GMT+0000
CincyMLS
Last checked Oct 9 2026 at 8:31 AM GMT+0000
Bathroom Details
Kitchen
- Vinyl Floor
- Gourmet
- Wood Cabinets
- Pantry
- Marble/Granite/Slate
- Island
Subdivision
- Shephard Woods
Property Features
- Cul-De-Sac
- Foundation: Poured
Heating and Cooling
- Forced Air
- Electric
- Central Air
Basement Information
- Unfinished
- Concrete Floor
- Laminate Floor
- Finished - Partial
- Storage Room
Homeowners Association Information
- Dues: $500/Annually
Exterior Features
- Yard Lights
- Roof: Shingle
Utility Information
- Sewer: Public Sewer
- Fuel: Electric
Parking
- Driveway
Stories
- Two
Living Area
- 2,162 sqft
Location
Disclaimer: Data last updated: 10/9/26 01:31


