

Listing Courtesy of:  CincyMLS / Listed By: Tracy Heller, Hyde Park
 CincyMLS / Listed By: Tracy Heller, Hyde Park
 4114 Foxglove Court Union Twp, OH 45245
Active (1 Days)
$620,000 (USD)
OPEN HOUSE TIMES
-
OPENSat, Oct 1012 noon - 2:00 pm
Description
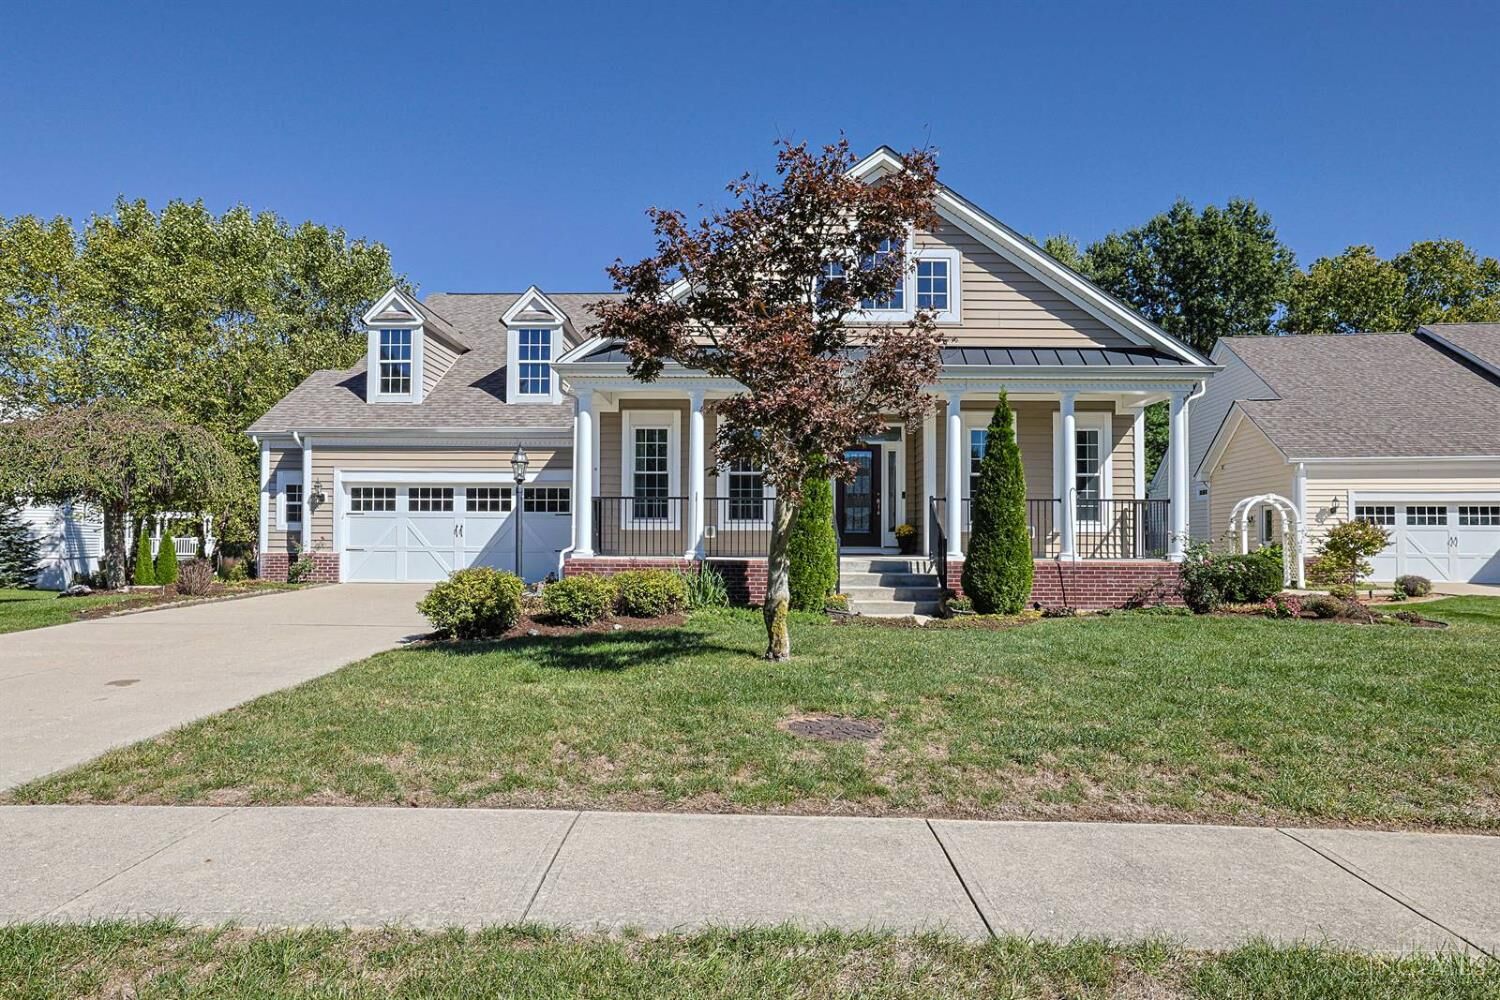
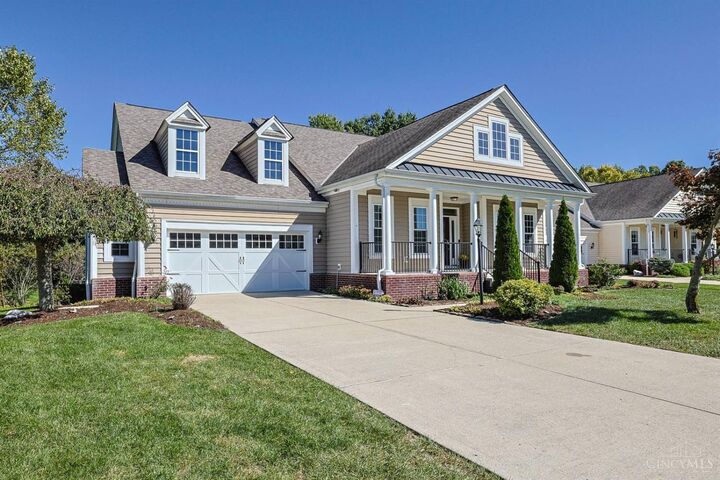
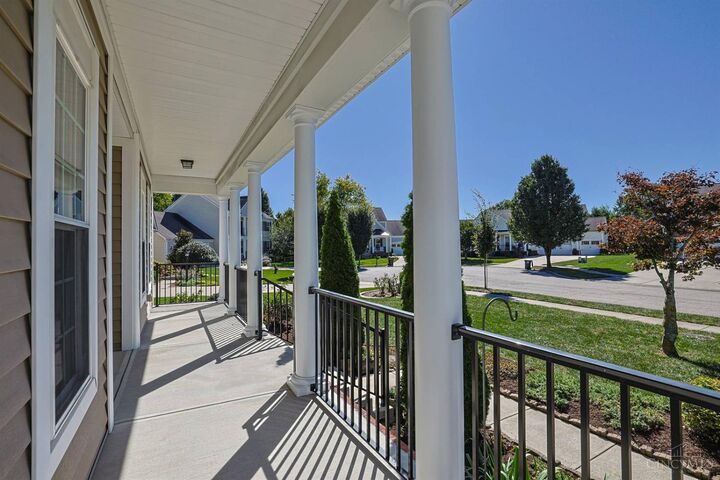
Beautiful ranch home with inviting floor plan, 9 ft. ceilings, gorgeous hardwood floors & architectural details throughout. First floor study & formal dining room add flexible living space. Spacious family room features a gas fireplace w/built ins & walkout to a large covered deck. The kitchen features maple cabinetry, pull out shelving, granite countertops, stainless steel appliances with a butlers pantry that connects the kitchen with the formal dining room. The elegant first floor primary suite & second bedroom feature beautiful bay windows overlooking peaceful foliage & greenspace. The primary bath includes double vanity, tub & separate shower. The expansive finished walkout lower level offers a rec room, full bath, potential 4th bedroom & generous storage. Walk out to a beautiful patio overlooking a private backyard. Cul-de-sac setting, oversized 2 car garage, first floor laundry, covered front porch & wonderful curb appeal! 3437sqft of finished living space! Stunning!
MLS #:
1896462
1896462
Lot Size
0.33 acres
0.33 acres
Type
Single-Family Home
Single-Family Home
Year Built
2008
2008
Style
Ranch
Ranch
School District
West Clermont Local
West Clermont Local
County
Clermont County
Clermont County
Listed By
Tracy Heller, Hyde Park
Source
CincyMLS
Last checked Oct 9 2026 at 5:43 PM GMT+0000
CincyMLS
Last checked Oct 9 2026 at 5:43 PM GMT+0000
Bathroom Details
Interior Features
- Multi Panel Doors
- 9ft + Ceiling
- Crown Molding
Kitchen
- Gourmet
- Wood Cabinets
- Counter Bar
- Wood Floor
- Marble/Granite/Slate
- Eat-In
- Butler's Pantry
Subdivision
- Liberty Crossing
Property Features
- Fireplace: Gas
- Foundation: Poured
Heating and Cooling
- Forced Air
- Gas
- Central Air
Basement Information
- Walkout
- Finished - Full
- Wall to Wall Carpet
Homeowners Association Information
- Dues: $675/Annually
Exterior Features
- Roof: Shingle
Utility Information
- Sewer: Public Sewer
- Fuel: Gas
Parking
- Driveway
- On Street
Stories
- One
Living Area
- 4,482 sqft
Location
Disclaimer: Data last updated: 10/9/26 10:43


